North + Nature
Our Models

Start with a model.
Make it your own.

All models make a comfortable first home, a place for empty nesters ready to downsize, a weekend getaway camp, or a short-term rental.

Every model is 8.5 ft wide and 13 ft 6 in tall. Only the length changes.
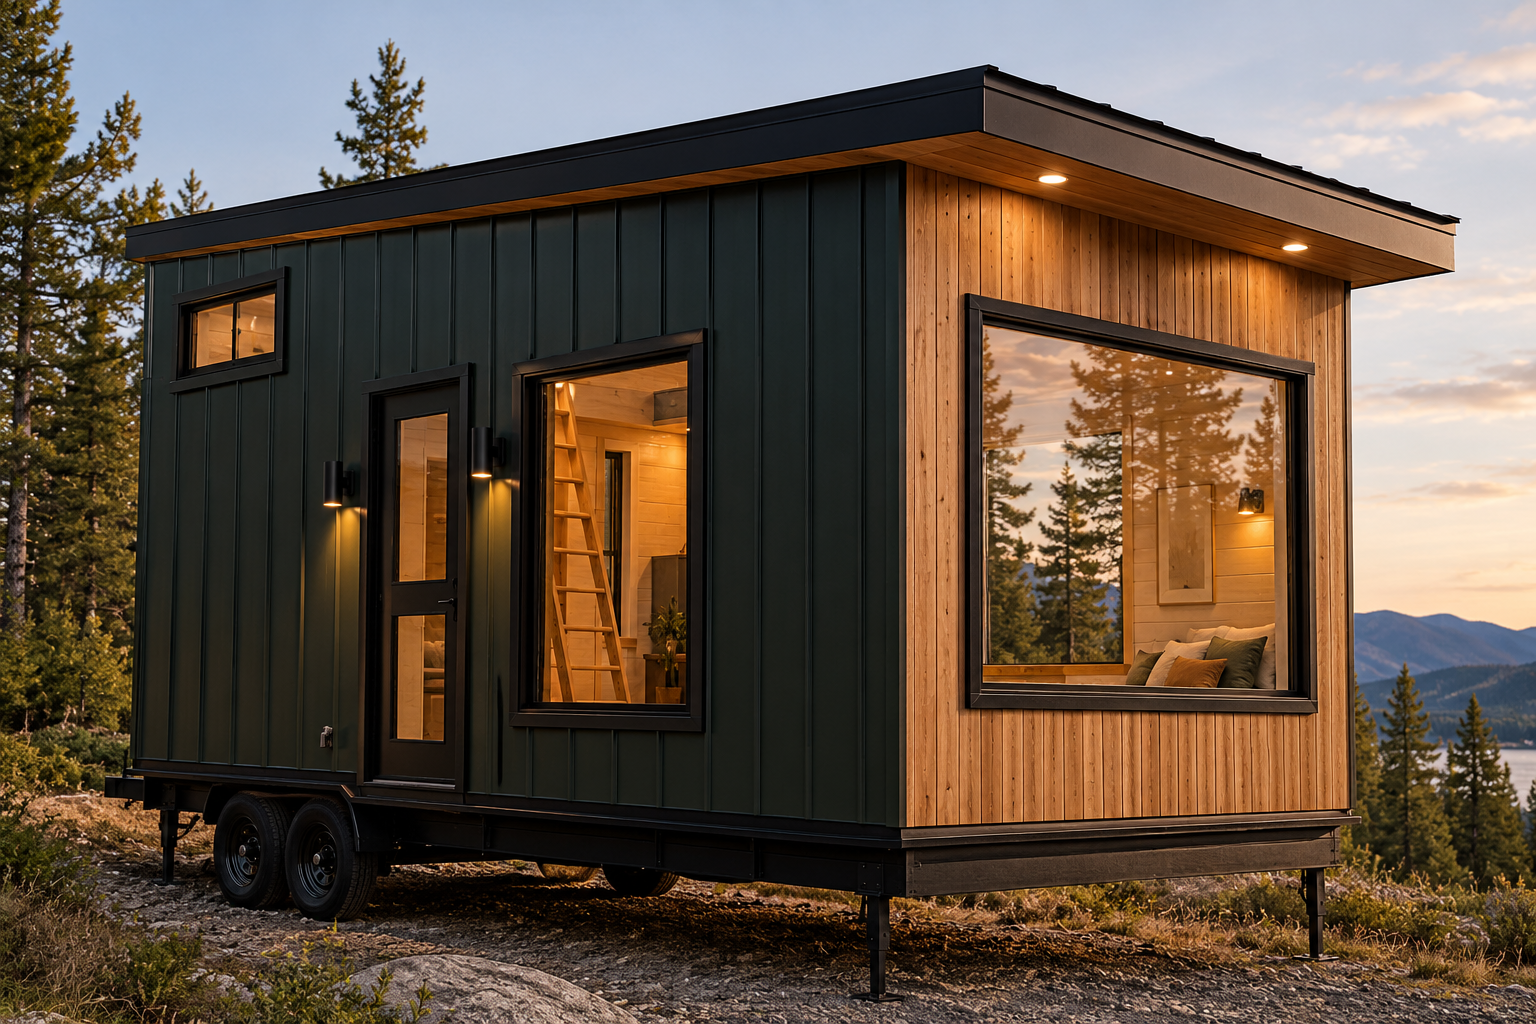
The Camp at golden hour, dark green board and batten siding with cedar end wall, among pines
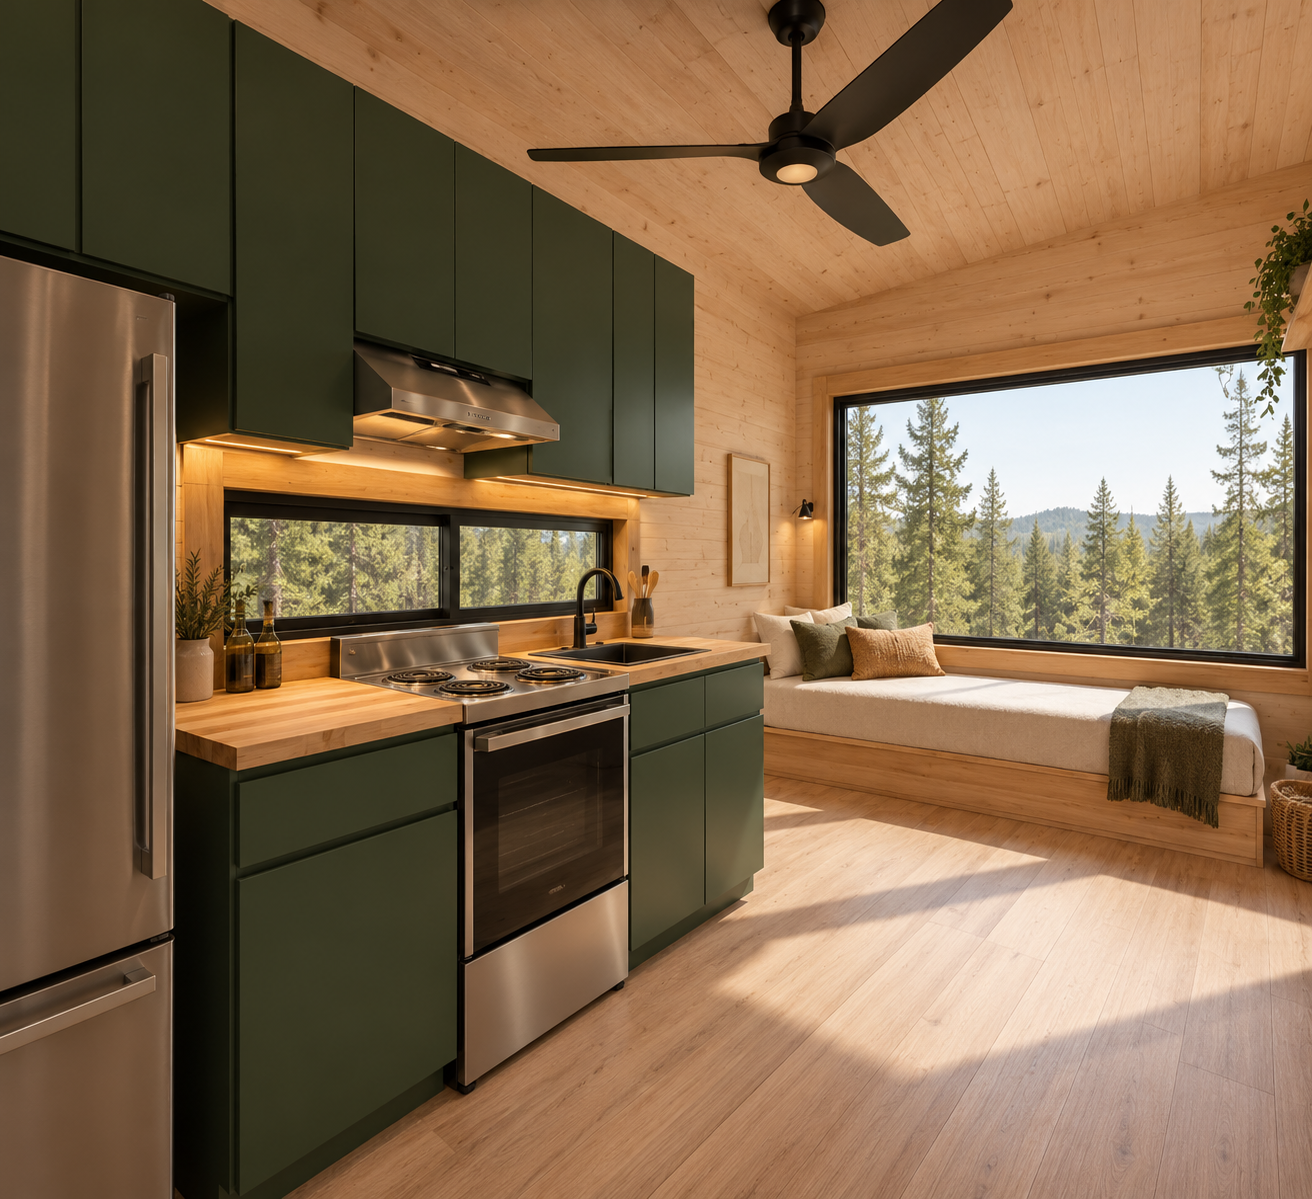
The Camp kitchen with green cabinets, butcher block counters, and a daybed by a picture window
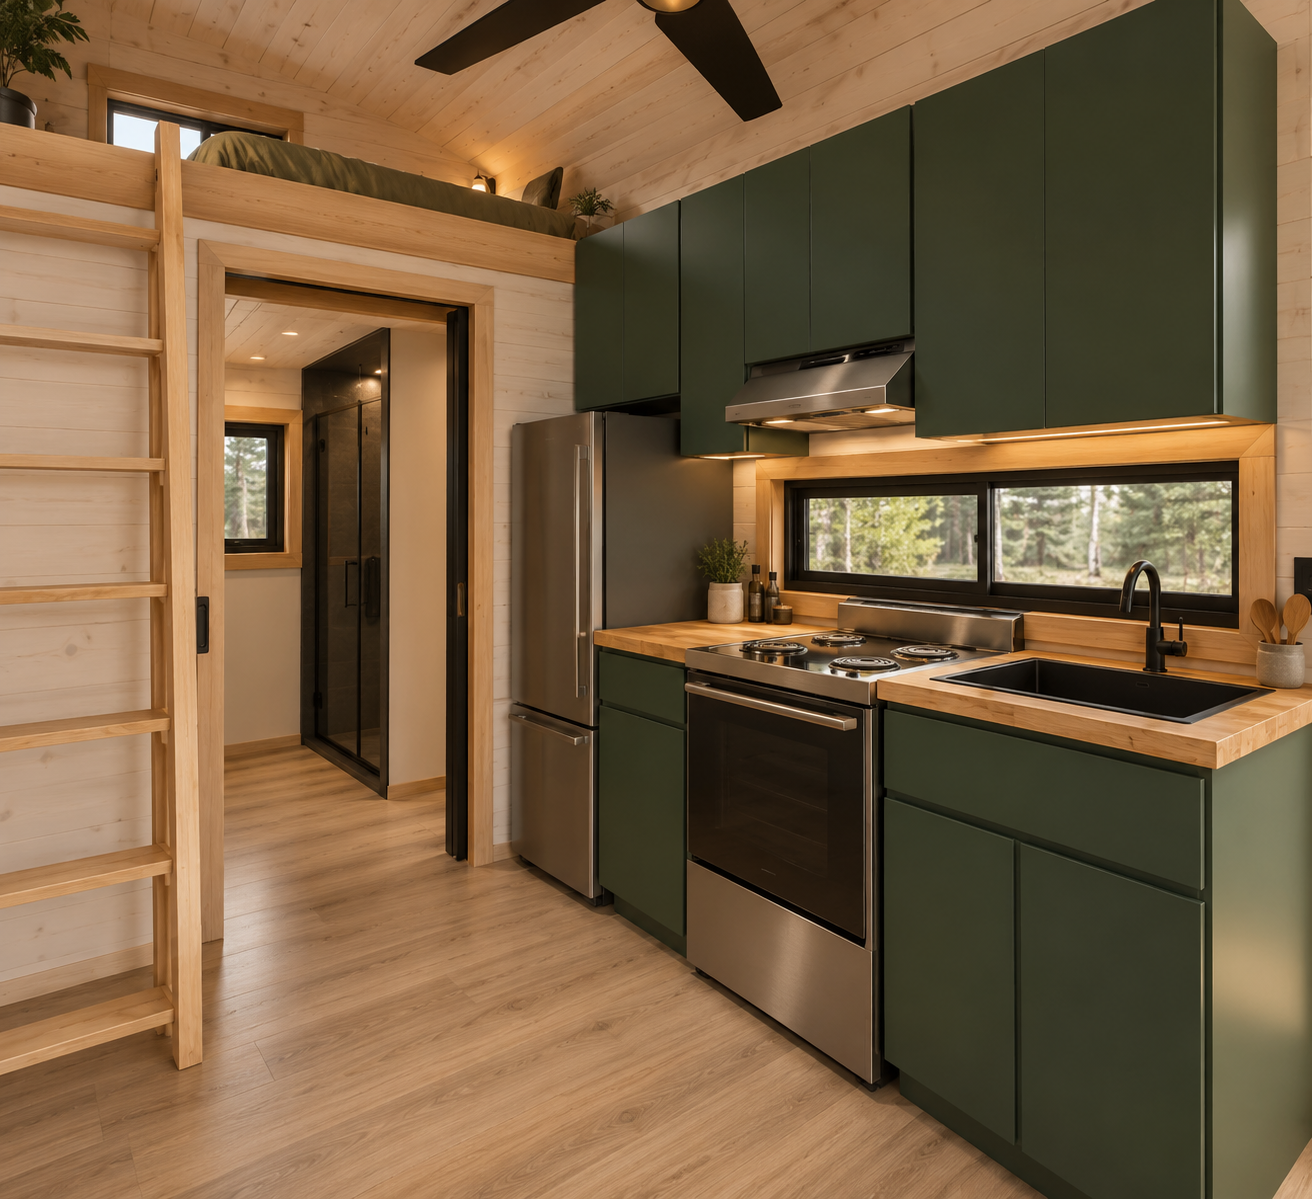
The Camp kitchen with loft ladder and view through to the bathroom
20 ft.

The Camp

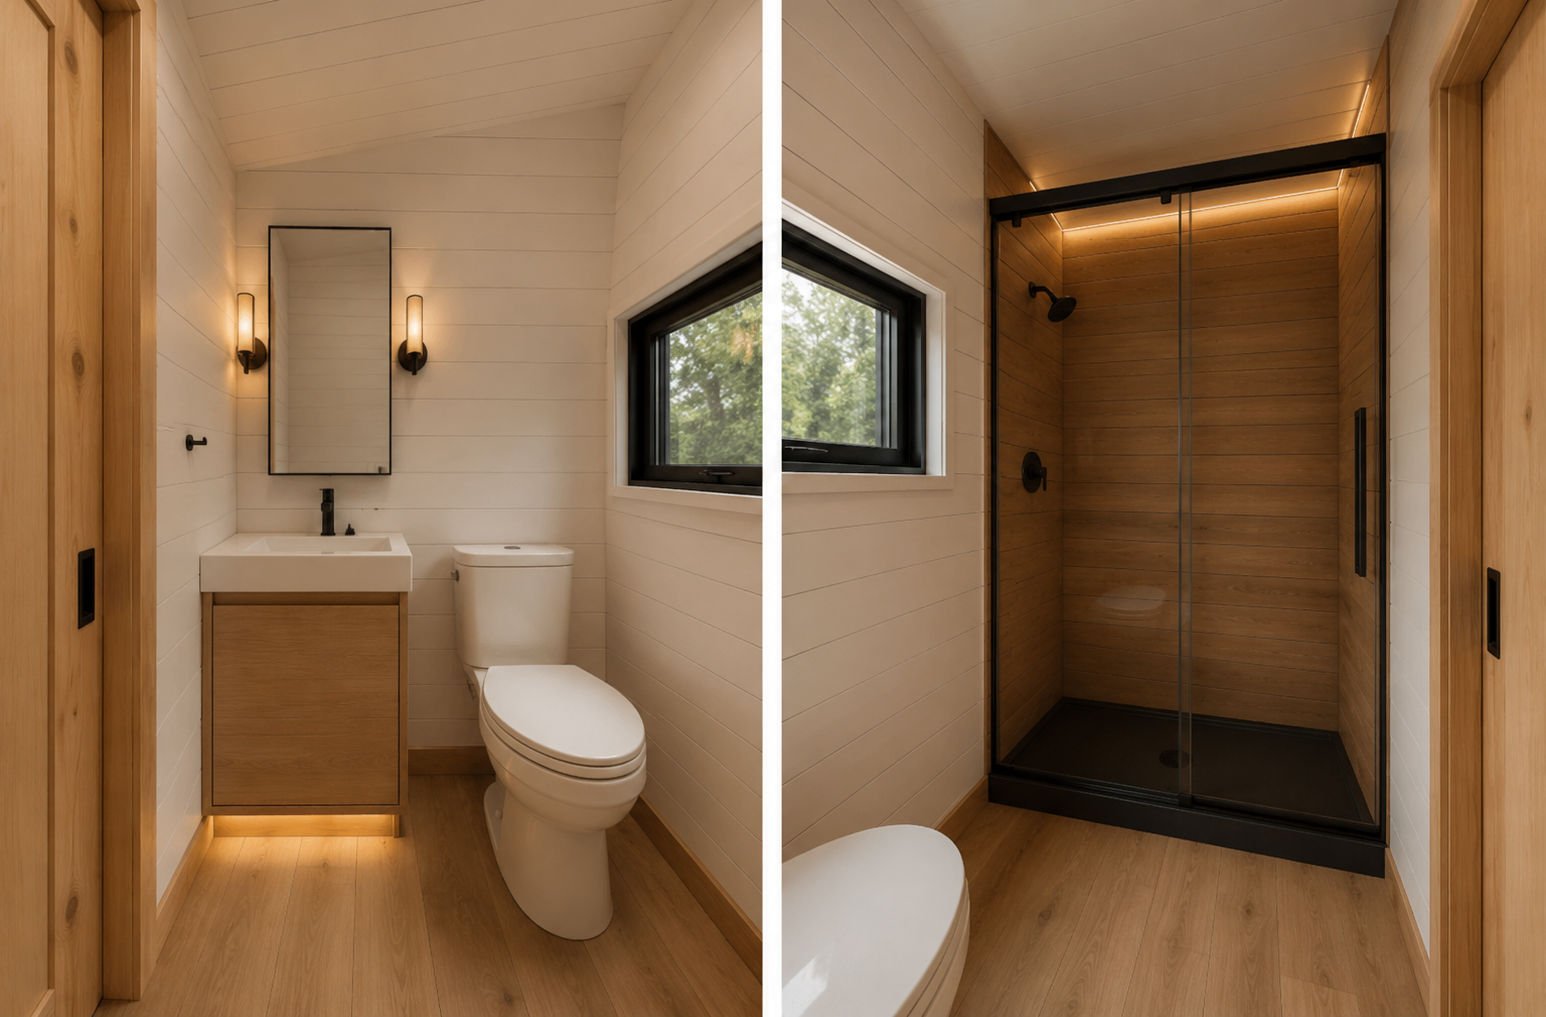
A cozy getaway camp built for the things that matter. The Camp is compact and efficient, with everything you need for full-time living. Under its high ceilings you’ll find a full kitchen, a full bathroom, a main-floor bedroom, a washer/dryer combo hookup, and a storage loft overhead.

Specs
Length: 20 ft
Square footage: Approx. 160 sq ft
Sleeps: 2 comfortably
Bedrooms / lofts: Main-floor bedroom, storage loft
Bathroom: Full bathroom
Kitchen: Full kitchen
Heating and cooling: Mini-split heat and AC (wood stove optional)
Water: Well hookup
Water heater: Tankless propane
Laundry: Washer/dryer combo hookup
Electrical: 100 amp shore power
Insulation: Spray foam
28 ft.

The Cabin

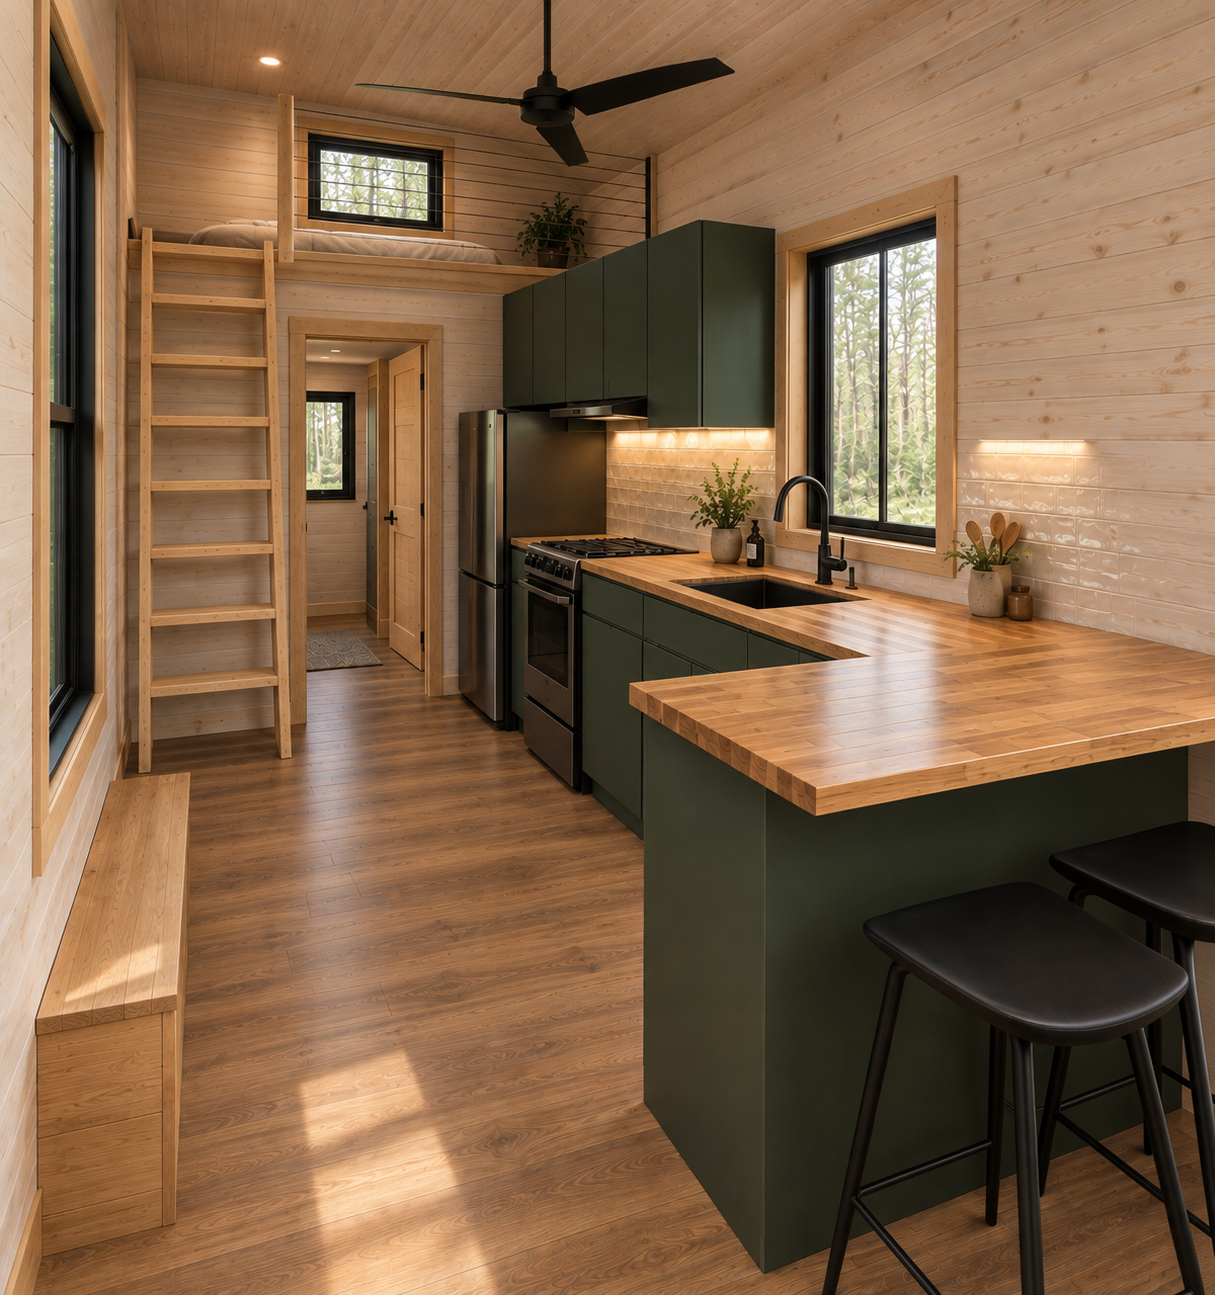
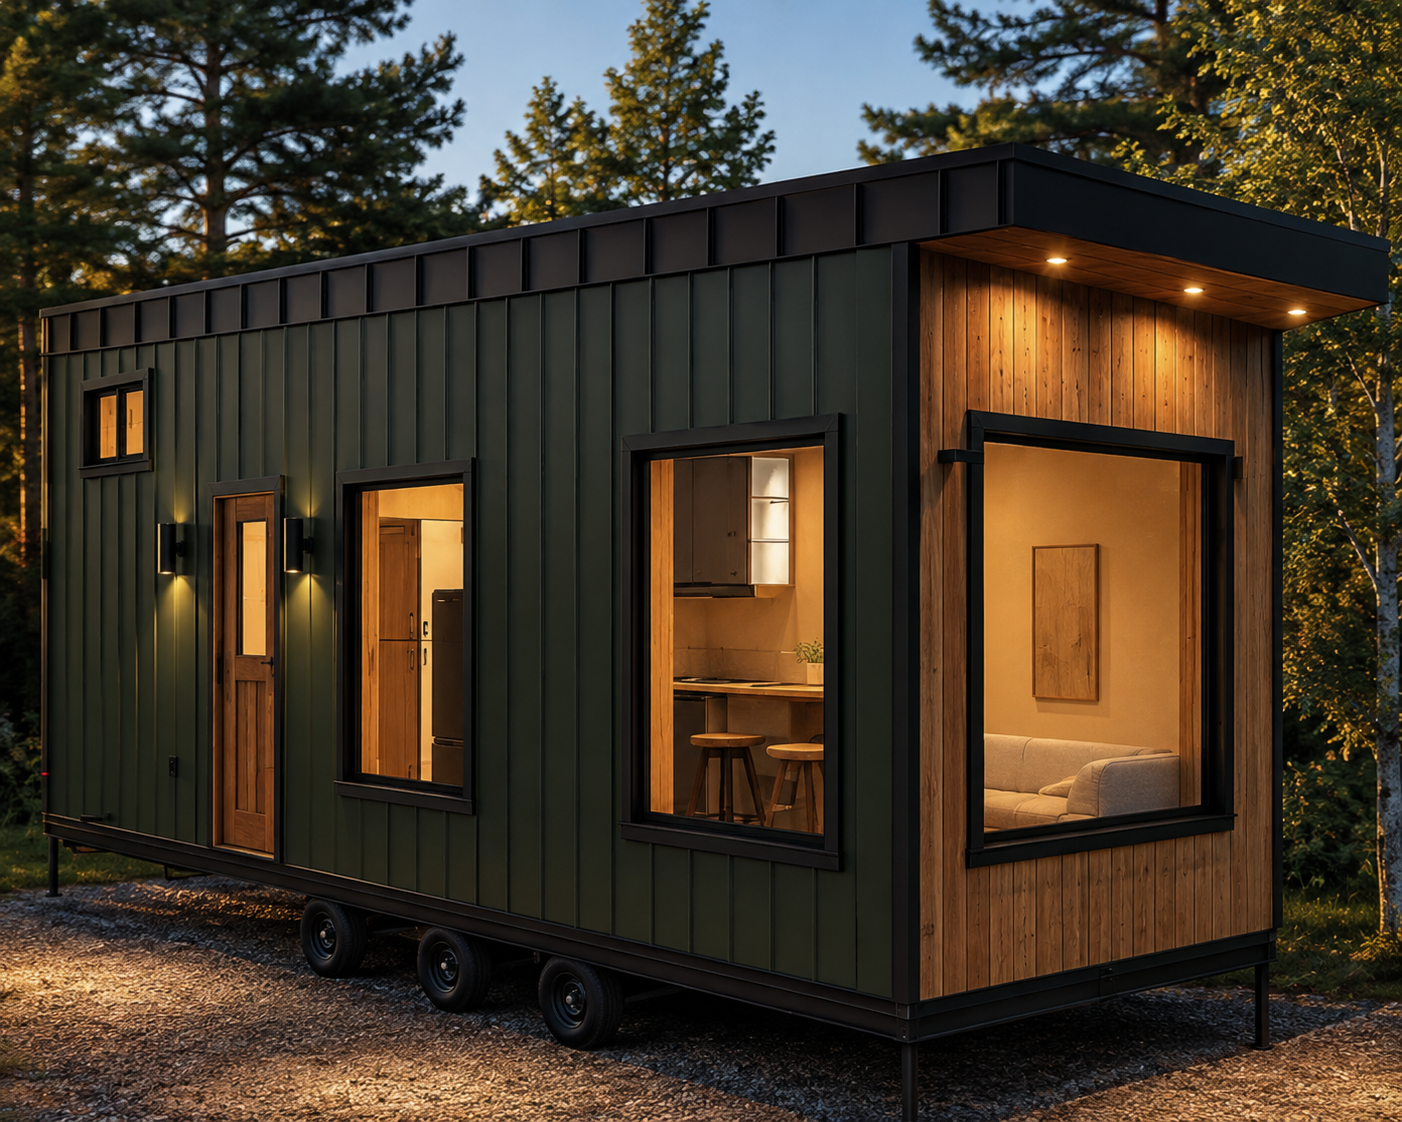
The Cabin is our larger model, with enough room to live, work, and stay a while. It centers on a large kitchen made for hosting, opening onto a main-floor living room, with a full bathroom, two closets, and a washer/dryer combo hookup. Overhead, a generous loft works as a bedroom or extra storage.
Specs
Length: 28 ft
Square footage: Approx. 210 sq ft (plus optional loft)
Sleeps: 2 to 4
Bedrooms / lofts: Main-floor bedroom or loft bedroom
Bathroom: Full bathroom
Kitchen: Full kitchen
Heating and cooling: Mini-split heat and AC (wood stove optional)
Water: Well hookup
Water heater: Tankless propane
Laundry: Washer/dryer combo hookup
Electrical: 100 amp shore power
Insulation: Spray foam
The Cabin kitchen with green cabinets, butcher block peninsula, bar stools, and loft ladder
The Cabin at dusk, dark green board and batten siding with cedar end wall, among pines
The Cabin bathroom with wood vanity, window, and glass walk-in shower
34 ft.
Coming soon

The Lodge

The Lodge is our largest model, with the most freedom to customize. Bring your ideas, and we’ll shape the layout around the way you want to live.

Specs
Length: 34 ft
Square footage: Approx. 260 sq ft (plus loft)
Sleeps: 2 to 4
Bedrooms / lofts: Main-floor bedroom and loft
Bathroom: Full bathroom
Kitchen: Full kitchen
Heating and cooling: Mini-split heat and AC (wood stove optional)
Water: Well hookup
Water heater: Tankless propane
Laundry: Washer/dryer combo hookup
Electrical: 100 amp shore power
Insulation: Spray foam

Not sure which model fits your life?

Reach out for a free chat. We’ll walk through each model, customization options, and what it takes to get started.

Chat with Us